Skip to content

Selected work

Homes, villas, offices and resorts across Karnataka, built and finished by the same team. Every project below was taken from planning through to handover by Homecraft.

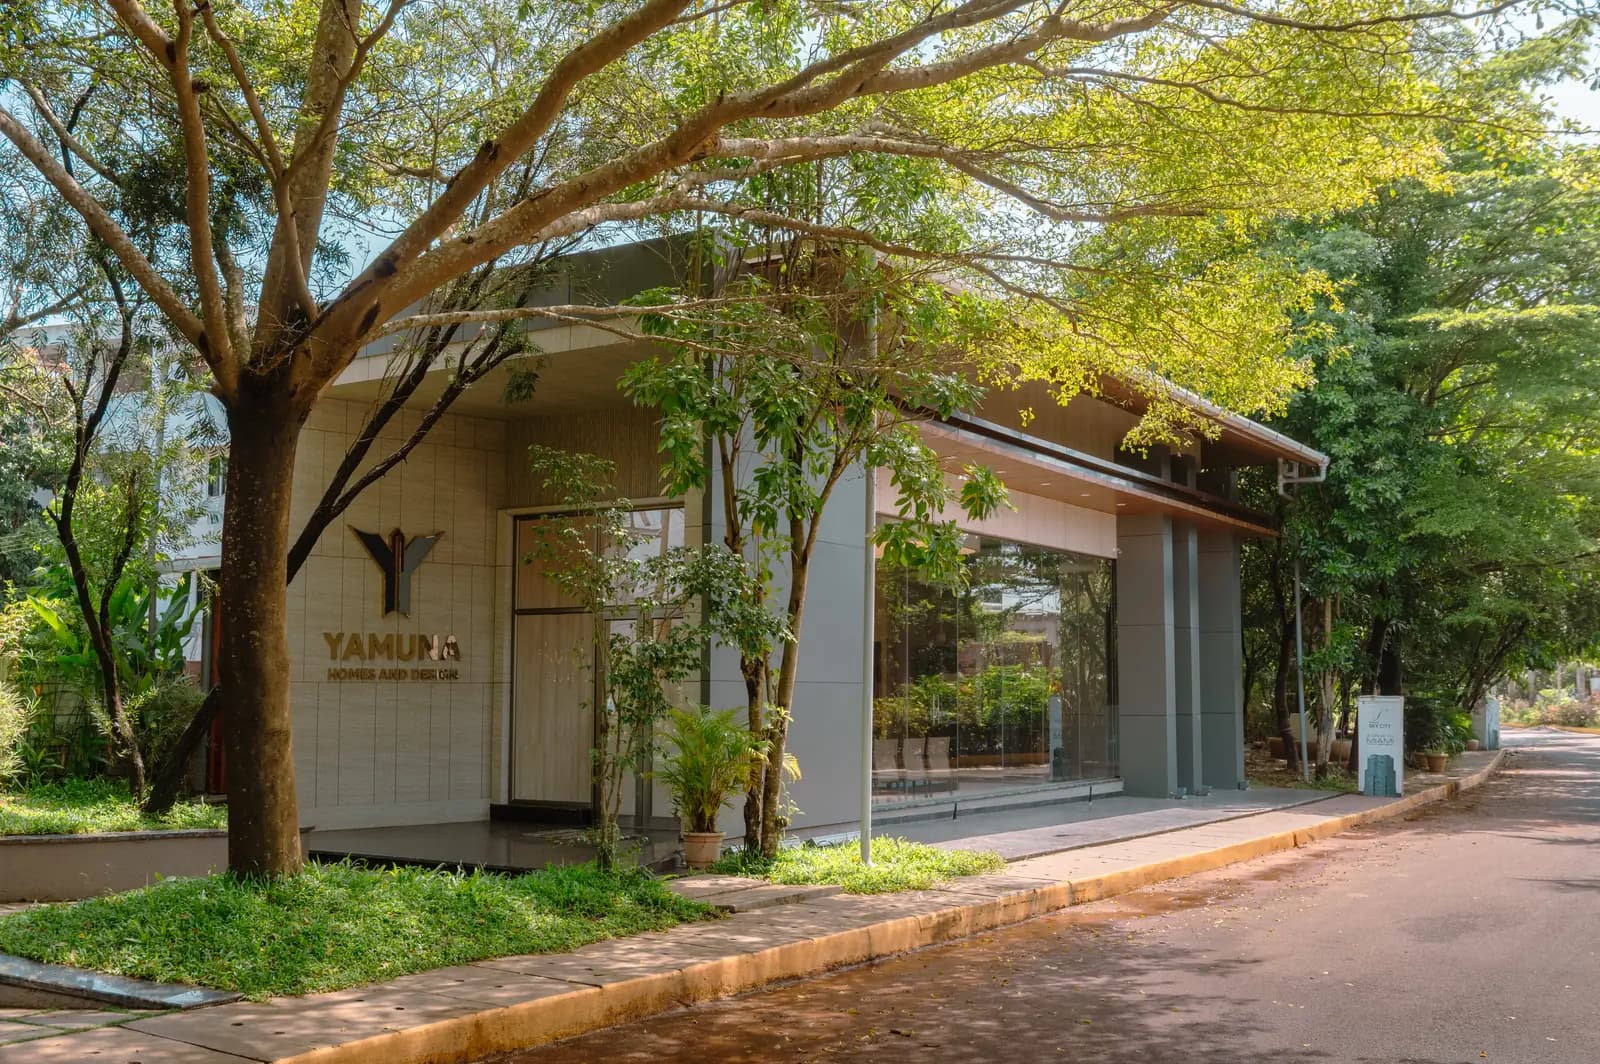
A single-storey showroom on a tree-lined street, clad in pale stone under a cantilevered roof, with full-height glazing and brass lettering reading Yamuna Homes and Design
Showroom, stone-clad facade
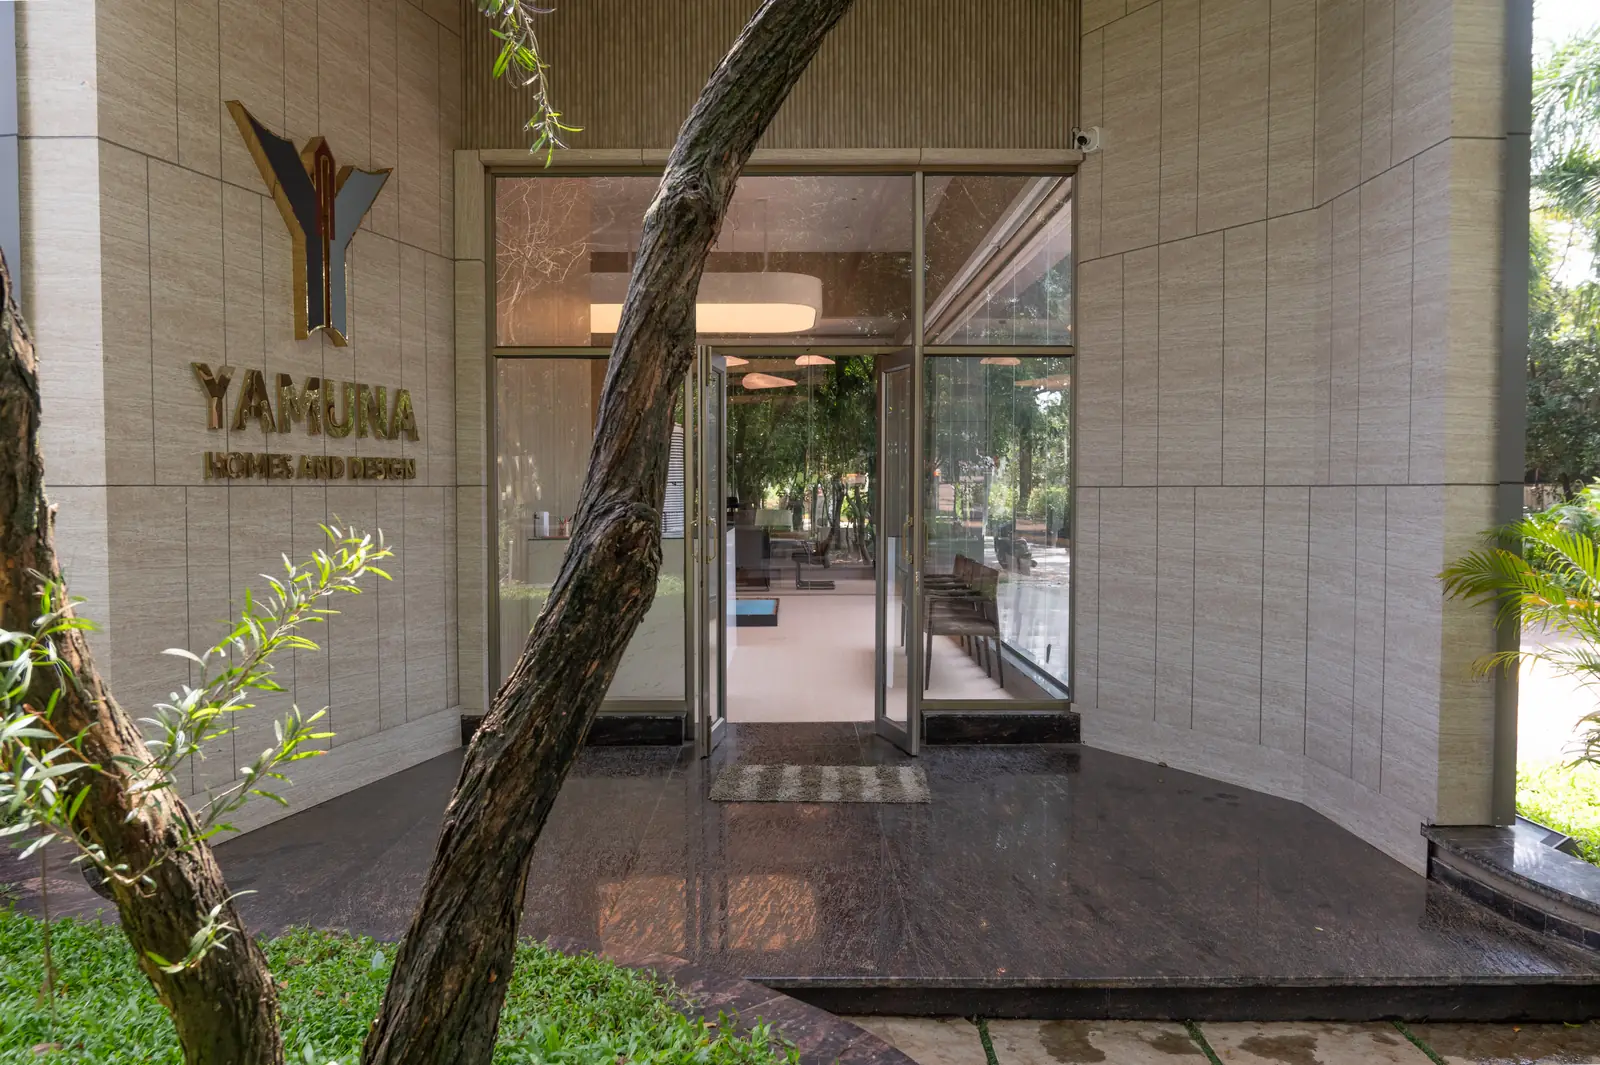
The entrance to the same showroom, a glazed door set into stone cladding above a polished granite threshold, with brass lettering reading Yamuna Homes and Design on the wall alongside
Showroom entrance, stone and glass
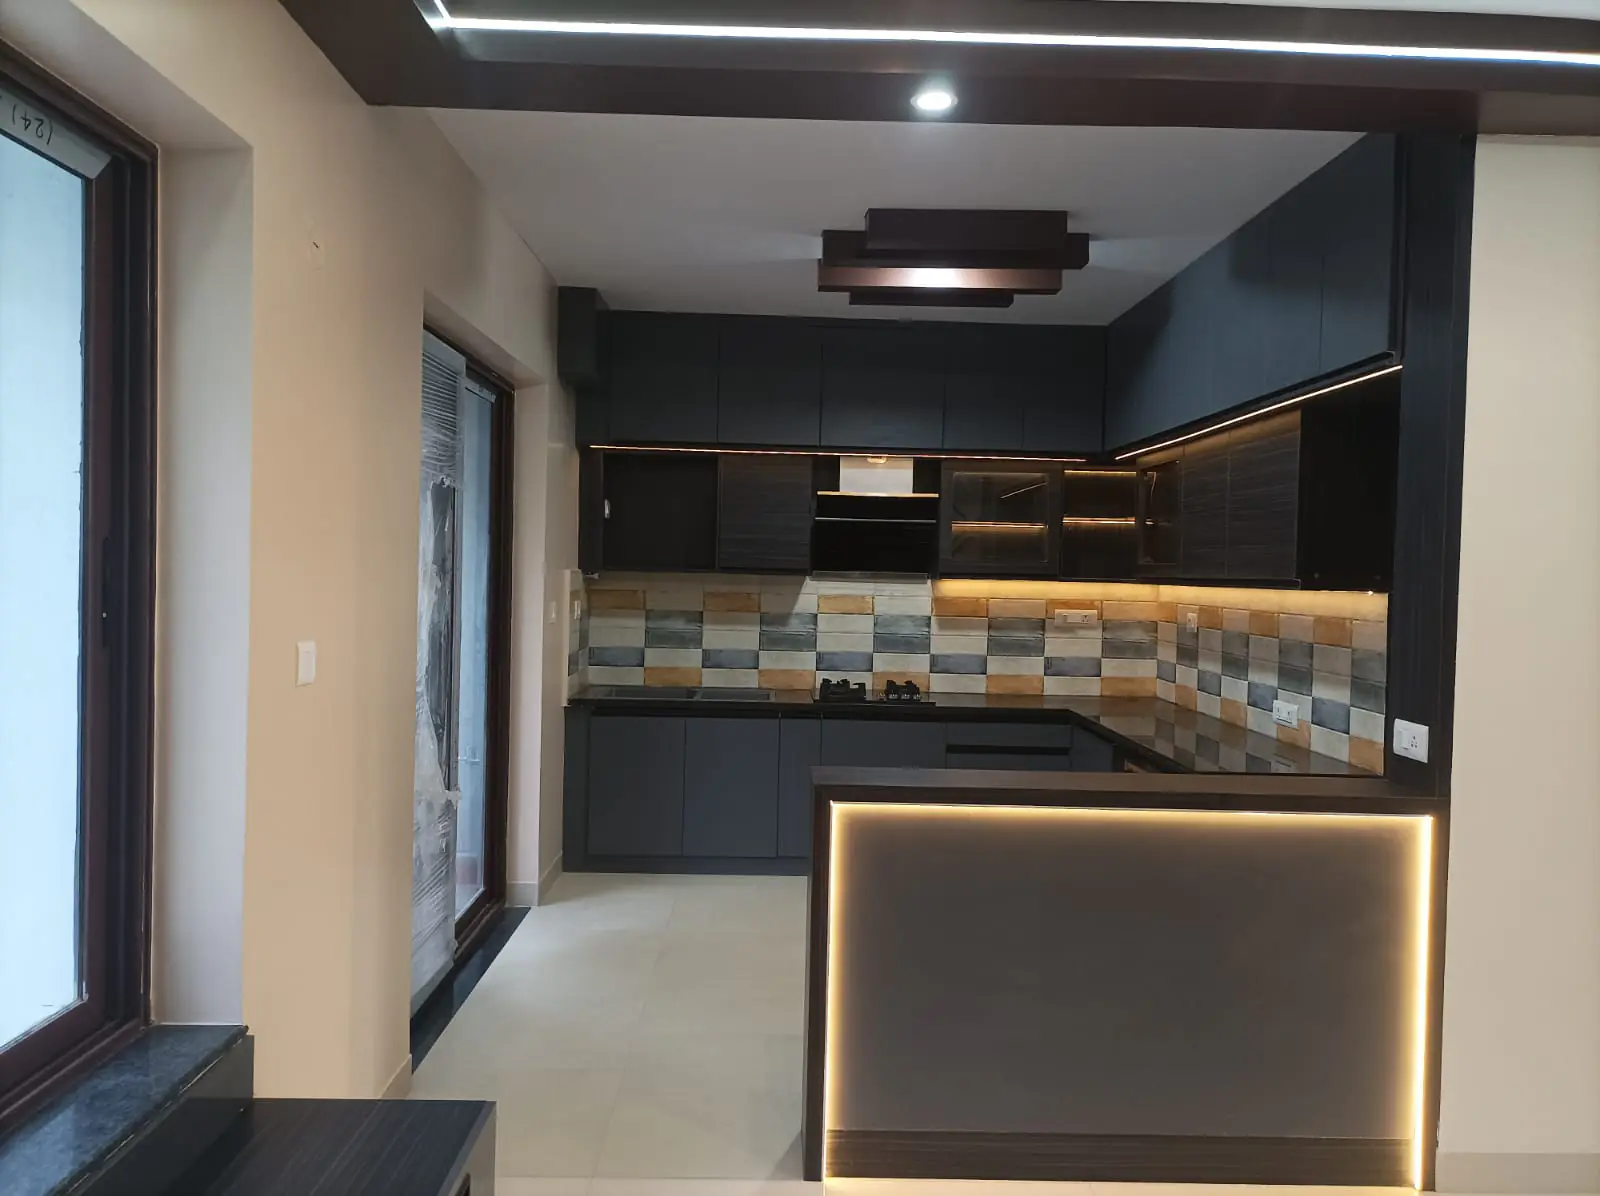
A finished modular kitchen in dark shutters, with a tiled backsplash, under-cabinet lighting and a lit breakfast counter
Modular kitchen, fitted and lit
A poured concrete approach curving between cast planter kerbs, with steel framing to either side
Cast paving and planter kerbs
A large hall being fitted out, with a stepped false ceiling, cove lighting and clad columns
Commercial hall, false ceiling and lighting
A raised timber-clad building at night, with a timber balustrade and steps up to the deck
Timber structure, clad and decked
Laterite plinth walls with reinforcement starters set out across a hillside site
Plinth walls and footings
A finished corridor lined with cream wall panelling and dark timber trim, under a stepped false ceiling with recessed downlights, the polished floor running to a doorway at the far end
Corridor panelling and false ceiling
A living space divided by a full-height timber and glass partition, with a low dark-wood cabinet along the far wall beneath a cove-lit false ceiling
Foyer partition and storage
A grid of steel roof trusses and purlins spanning a courtyard between buildings, part-laid with decking sheets
Roof steelwork over a courtyard
A finished L-shaped modular kitchen with pale blue base units, white wall cabinets, a white counter with an inset sink, and a tiled backsplash hung with small framed pictures
Modular kitchen in blue and white
A steel portal frame standing on concrete stub columns across a cleared site under a clear sky, the first roof purlins in place
Steel portal frame, erected
A house forecourt laid in grey and terracotta patterned paving tiles, with steps up to the entrance and planting beyond
Paved forecourt, patterned tiles
An apartment interior with a wall-mounted TV unit and lit white display niches to one side, and a black-framed glazed partition with an integrated dresser to the other
TV unit, display niches and partition
A dark timber partition framing a glazed panel between a hallway and the kitchen beyond, beside a low cabinet and a white door, under a cove-lit ceiling
Timber and glass partition, cove lighting
A driveway laid in black, grey and terracotta interlocking paving tiles in a chequer pattern, with a timber fence along the far edge
Interlocking paving, chequer pattern
A courtyard laid in black and white chequered paving, edged by a planted border and a white compound wall
Paved courtyard and compound wall
A design visualisation of a study corner: a fitted desk and shelving in pale timber beside a full-height wardrobe in blue and white shutters, lit by recessed downlights
3D visualisation, study and wardrobe
A design visualisation of a bedroom: a wall-mounted television on a deep blue feature wall above a floating console, with fitted timber storage, open shelving and a cushioned window seat
3D visualisation, bedroom

These are our own sites and our own finished rooms. Project names and the towns they are in are held back until each client has agreed to them being published, so the captions here describe the work rather than name the house.